
Domevora by Plastura — factory-direct
Commercial Polycarbonate Domes for Hospitality, Dining & Outdoor Projects
Rigid, frameless solid polycarbonate domes — not inflatable film. 11 models from 2.1 m to 9.7 m, factory-direct from Suzhou, project-configured for resorts, restaurants, events and private gardens. From US$1,094 EX-WORKS.
What a Domevora dome actually is.
A Domevora dome is a frameless bubble house built from solid Bayer polycarbonate, not inflatable PVC film. The shell transmits about 91% of visible light, resists impact around 200 times better than glass and 30 times better than acrylic, holds its properties from −40 °C to 120 °C, is rated B1 for fire and level 14 for wind, with installed performance depending on model, anchoring and foundation, and is covered by a 10-year warranty. Eleven models run from 2.1 m to 9.7 m in round, oval and extended formats, from US$1,094 EX-WORKS Suzhou.
Six answers before you compare suppliers.
What is it?
A rigid, self-supporting shell of solid polycarbonate panels on an aluminium base ring. No frame, no blower, no air pressure.
How much?
From US$1,094 EX-WORKS for a fully configured 2.1 m model; model-by-model prices are published and updated. Freight and local works are quoted separately.
How does it ship?
As a labelled modular kit with a packing list, EX-WORKS Suzhou. Send the destination port for a landed estimate.
Can it handle my climate?
Solar gain, cold, wind and snow are configured per site: ventilation, shading, solar-control shell, anchoring and foundation matched to the project.
What documents are available?
Product datasheet, material TDS and assembly guide; certificates on request. Structural calculations for the stated model and site on request.
What does the buyer provide locally?
Foundation design and construction, utilities, interior fit-out, local labour and all planning, fire and hospitality approvals.
What are you planning?
The same dome can serve very different projects. Begin with the operating brief, then choose capacity, climate response and accessories.
Hospitality staysGuest comfort, privacy, cleaning, multi-unit delivery
Dining & eventsSeats, circulation, ventilation and atmosphere
Home & gardenGarden bubble houses, shade, privacy and installation
DistributionProduct range, samples, training and recurring support
One clear system. Three ways to shape it.
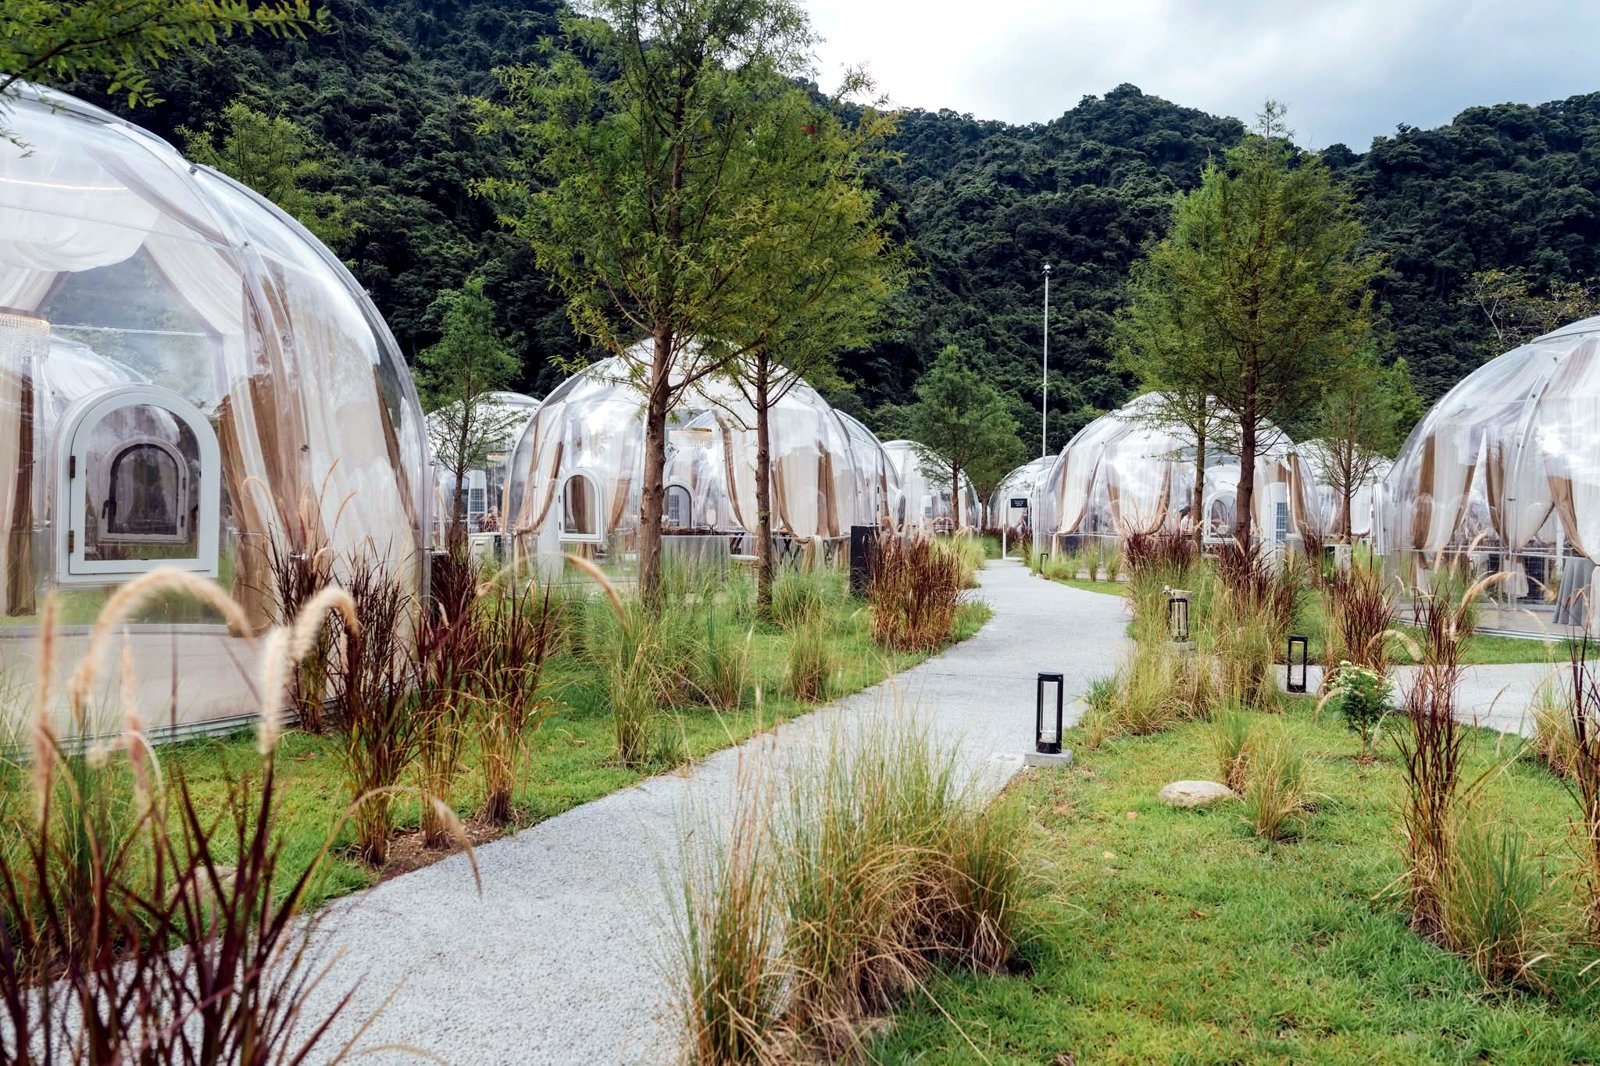
Round
2.1–6 m diameters for intimate dining, private rooms, suites and group spaces.
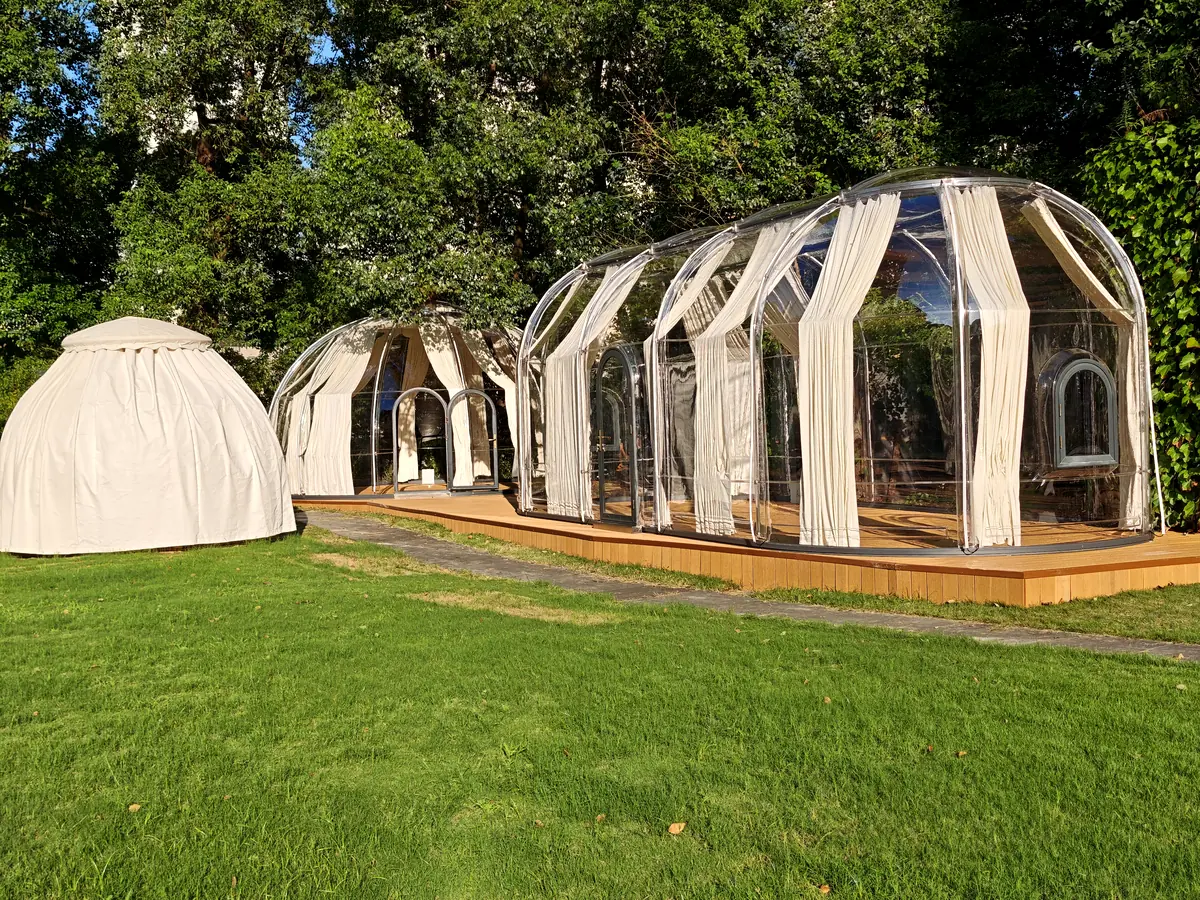
Oval
Longer floor plans for beds, long tables and more deliberate circulation.
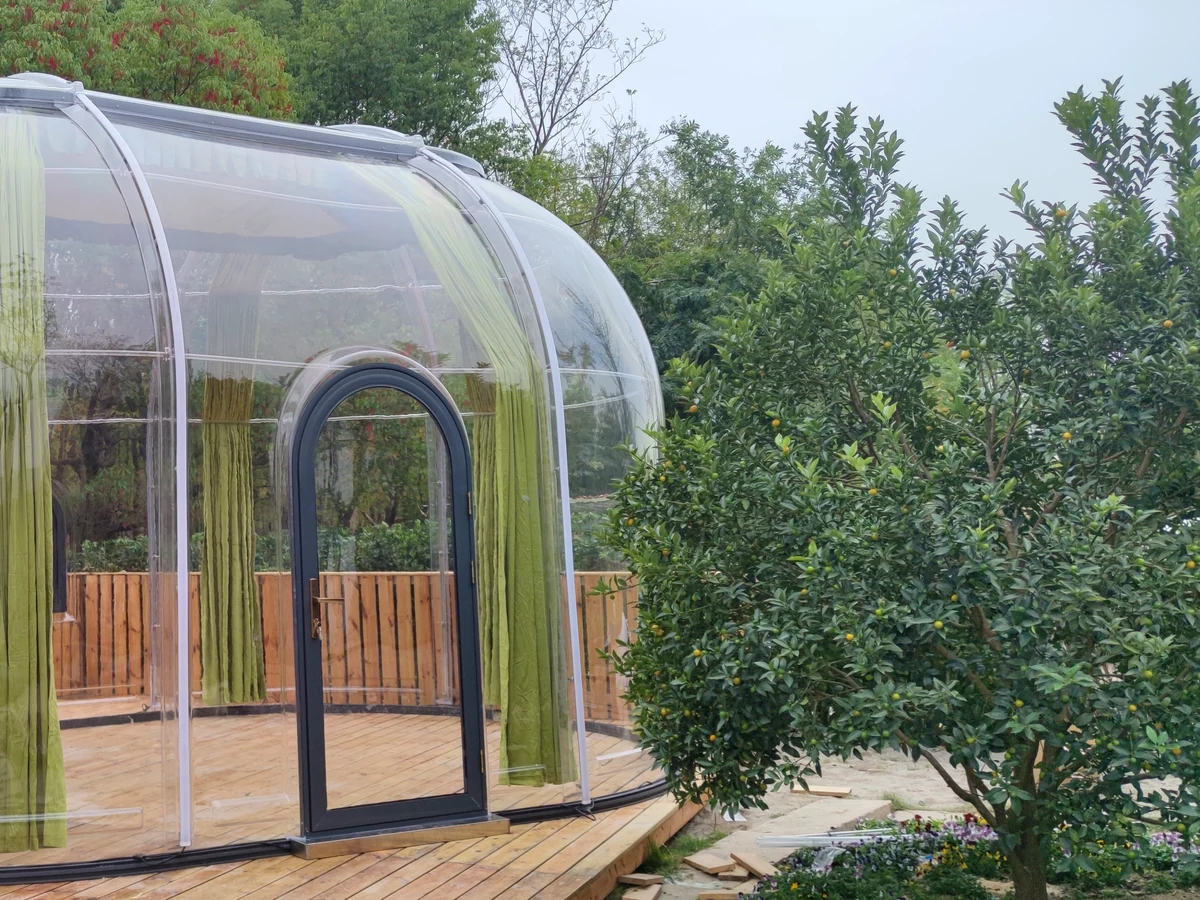
Extended
Modular centre sections for dining, events and multi-zone commercial use.
Every Domevora size can be specified for commercial use. The 2.1–3 m round models are also a practical starting point for home and garden projects.
The specification, stated in numbers.
Material properties and system performance are separated, so nothing is overstated.
| Specification | Value |
|---|---|
| Shell material | Solid Bayer polycarbonate (frameless, self-supporting) |
| Panel thickness | 3–4 mm solid PC |
| Base / frame | 6063 aluminium base profile |
| Size range | 11 models, 2.1–9.7 m (round, oval, extended) |
| Light transmission | About 91% (ASTM D1003) |
| Operating range | −40 °C to 120 °C (material service range) |
| Warranty | 10 years: <6% light loss (ASTM D1003), yellowing index <10 (ASTM D1925) |
| Fire | B1 flame retardant (GB 50222-95, material rating) |
| Wind / snow | Level 14 wind, site-dependent; anchoring and foundation reviewed per project |
| Assembly | Modular kit, labelled in assembly order, with packing list |
| Origin | Suzhou, China — factory-direct, IATF 16949 / ISO 9001 |
Clarity where you want it. Solar control where you need it.
Choose the shell after considering the view, daytime use and local sun exposure — not colour alone.
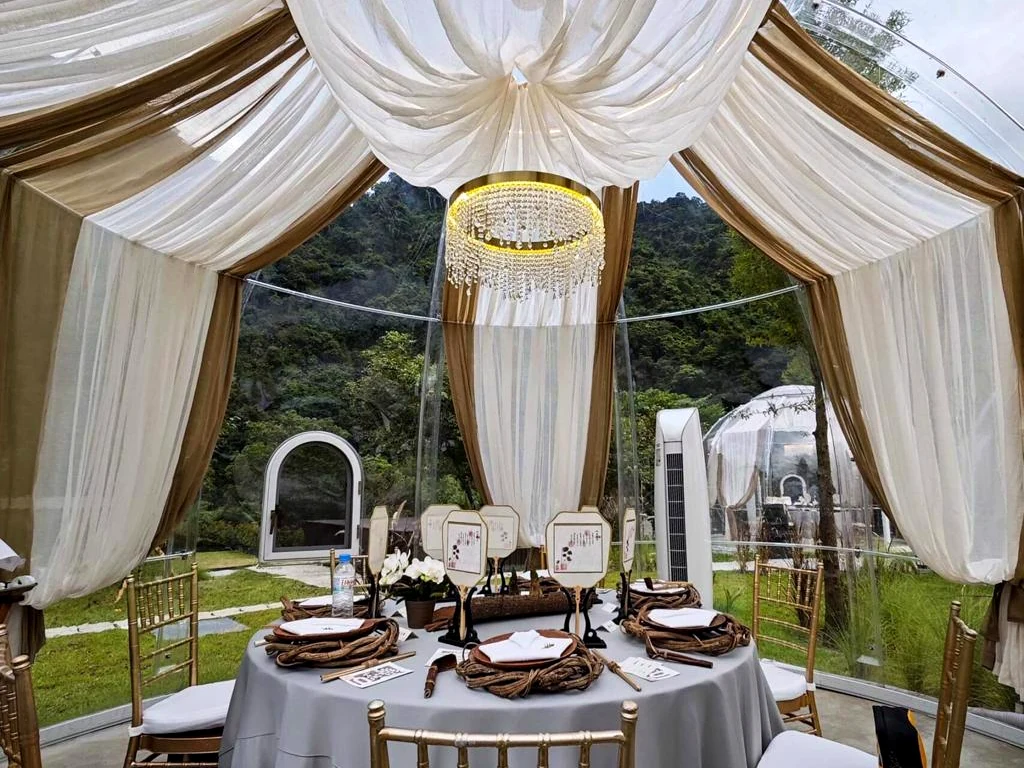
See the model, setting and configuration — not just the photograph.
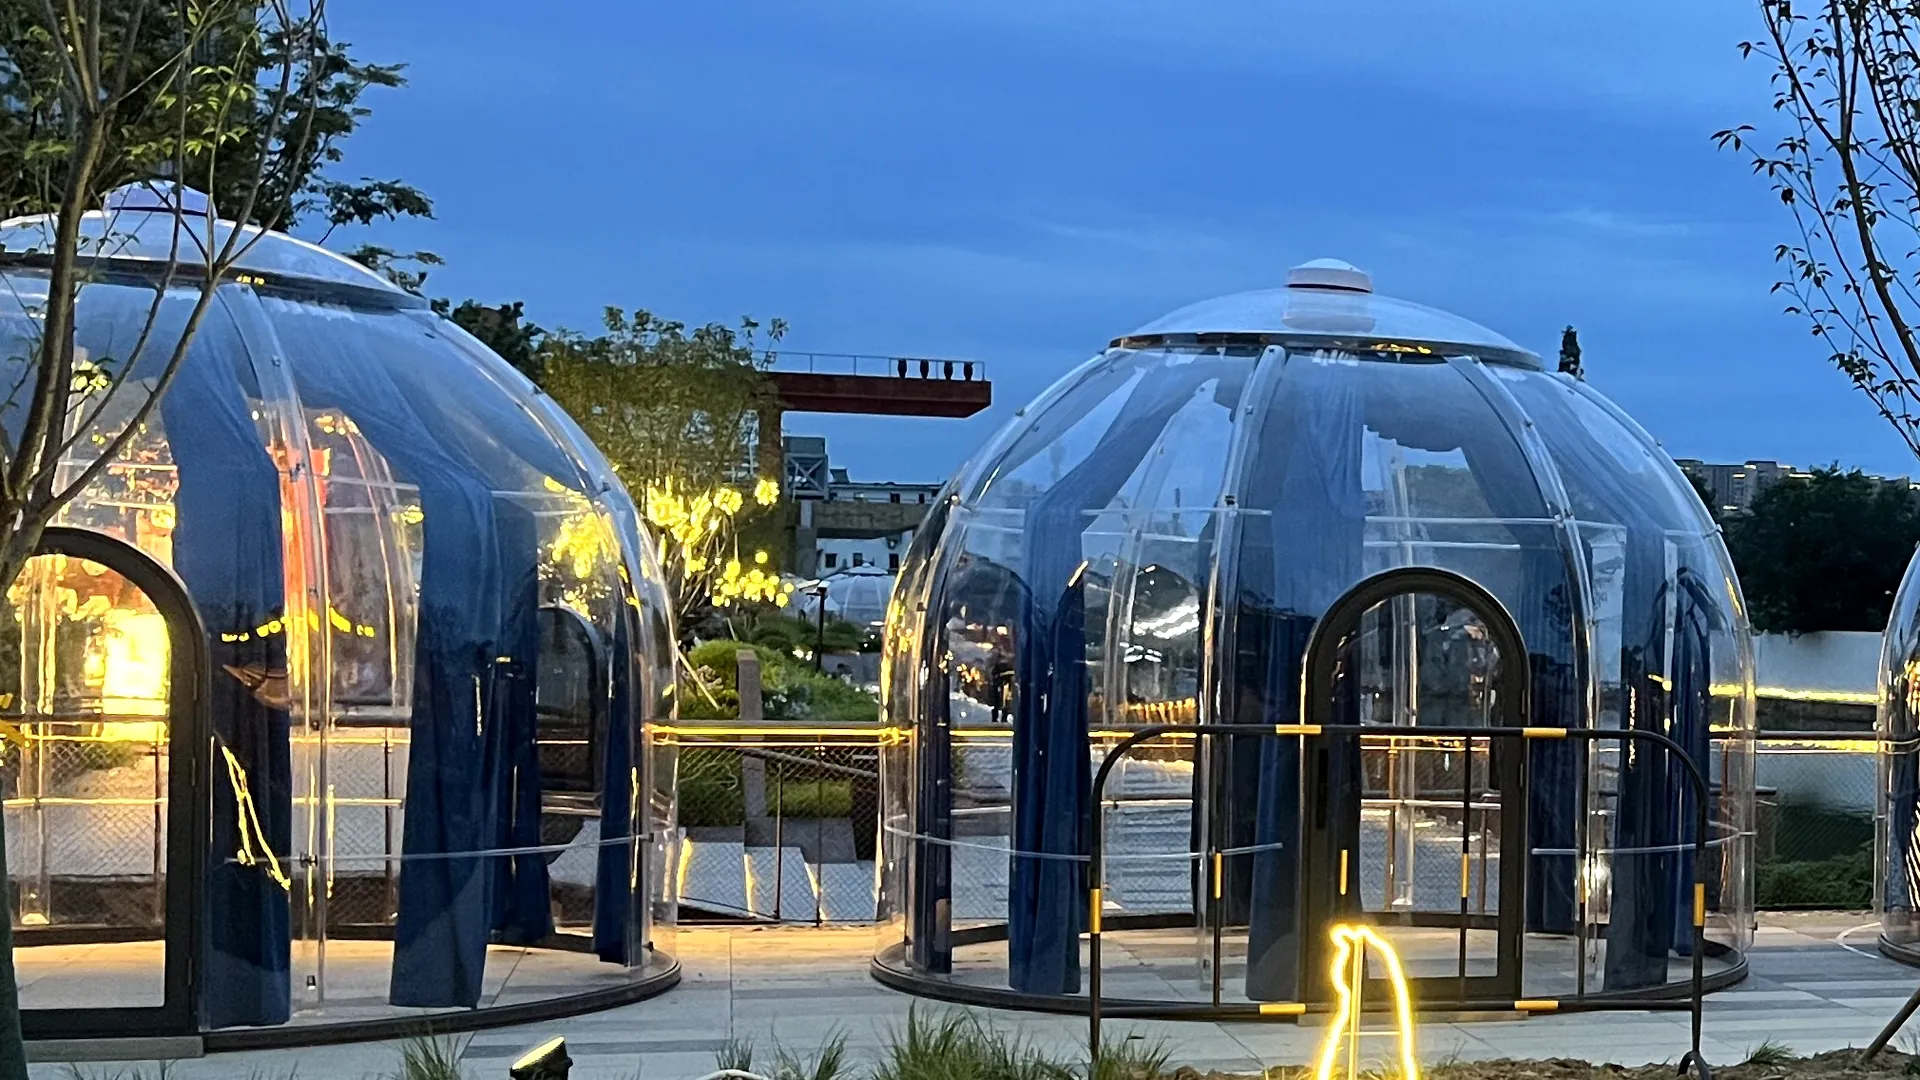
This installation demonstrates how a transparent dome can create a distinct evening destination.
- Setting
- Hospitality / dining
- Evidence level
- Reference installation
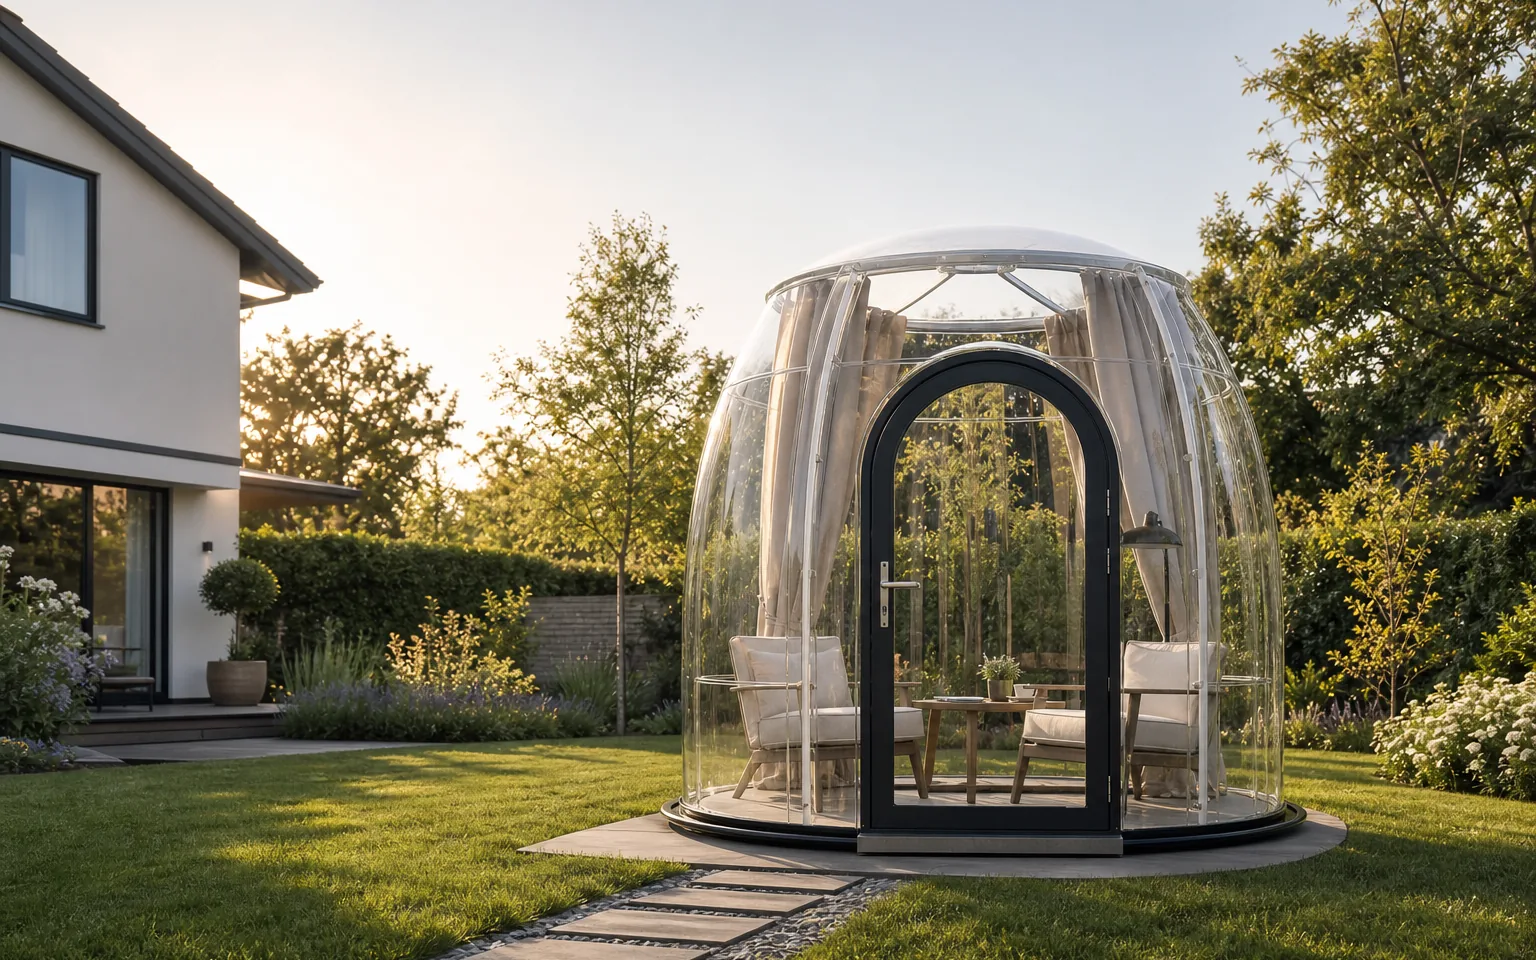
A bubble house of your own, at the end of the garden.
Rain arrives and you stay dry inside it. Snow settles around the shell while the table is still set. On a clear night there is no ceiling between you and the sky. Most owners tell us it becomes the room the family uses most — coffee at sunrise, dinner in bad weather, plants through winter, somewhere quiet to read.
The compact range is where home projects start: 2.1–3.5 m, 3.3–9.6 m², seating 2–8, from US$1,094 fully configured EX-WORKS. It arrives as a kit and a prepared household can assemble it.
Specify for the climate, not just the view.
Comfort comes from combining the shell, shade and airflow. Air conditioning is optional, not the starting assumption.
Hot sun
Consider solar-control PC, top-lift ventilation, exhaust and shade.
Cold & snow
Review project loads, sealing, interior use and local engineering requirements.
High wind
Match the dome, anchoring and foundation interface to documented site conditions.
Coastal
Review salt exposure, fixings, cleaning access and long-term maintenance.
What makes a complete project?
The dome is one part of the finished space. The written quotation defines what Domevora supplies and what the project team provides locally.
Standard shell
PC shell and roof, aluminium door and window, base profile and assembly hardware, subject to model.
Configuration options
Ventilation, shading, screens, access control, lighting, finish and extension modules.
Usually by the project
Foundation or platform, interior floor, furniture, electrical work, optional cooling and local approvals.
Quoted separately
Freight, duties, tax, installation and project-specific engineering unless expressly included.
Made, checked and prepared for delivery.
Every dome passes five checkpoints before it leaves the factory — material, forming, trial assembly, inspection and packing. See the full manufacturer profile for factory data and supplier due-diligence checks.
- MaterialConfirm the specified PC and profiles
- FormingShape the modular shell components
- Trial assemblyCheck fit across the complete system
- InspectionReview finish, openings and hardware
- PackingProtect and identify parts for delivery
A project path with fewer surprises.
- 01
Fit check
Use, capacity, climate, destination and site.
- 02
Configuration
Model, shell, ventilation, shade and access.
- 03
Written quote
Scope, exclusions, lead time and trade terms.
- 04
Production
Confirmation, manufacture and inspection.
- 05
Delivery support
Packing, documents and installation guidance.
The questions that should be answered early.
Will a transparent dome overheat?
Solar gain depends on climate, sun exposure, occupancy and operating hours. The solution may combine a solar-control shell, shade, top-lift ventilation, exhaust and opening windows. Active cooling is only assessed when the project requires it.
What must the site provide?
A suitable level base or engineered foundation, local utilities, approvals and any interior scope not included in the written quotation.
Can a damaged panel or accessory be replaced?
The dome is modular. Replacement feasibility depends on the model, component and installation; identify the part with photos and order records for review.
What happens if parts are damaged in transit?
Inspect packages promptly, photograph the condition before assembly and follow the claim process stated in the shipment and purchase documents.